
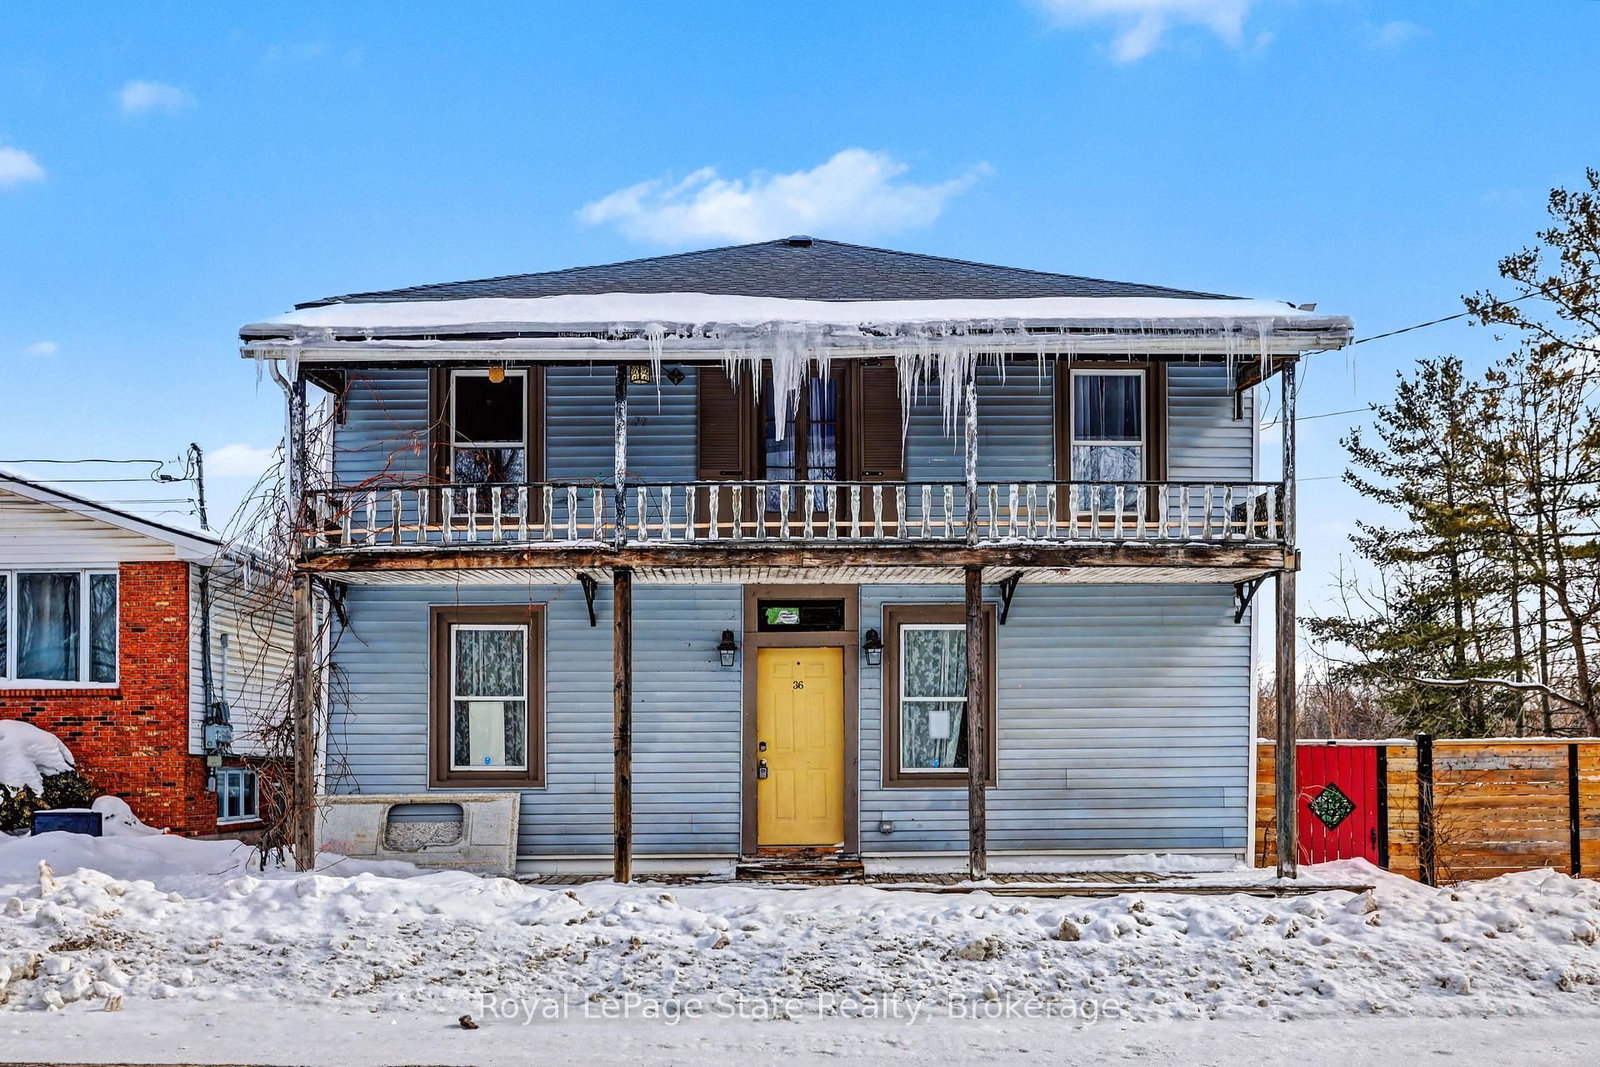
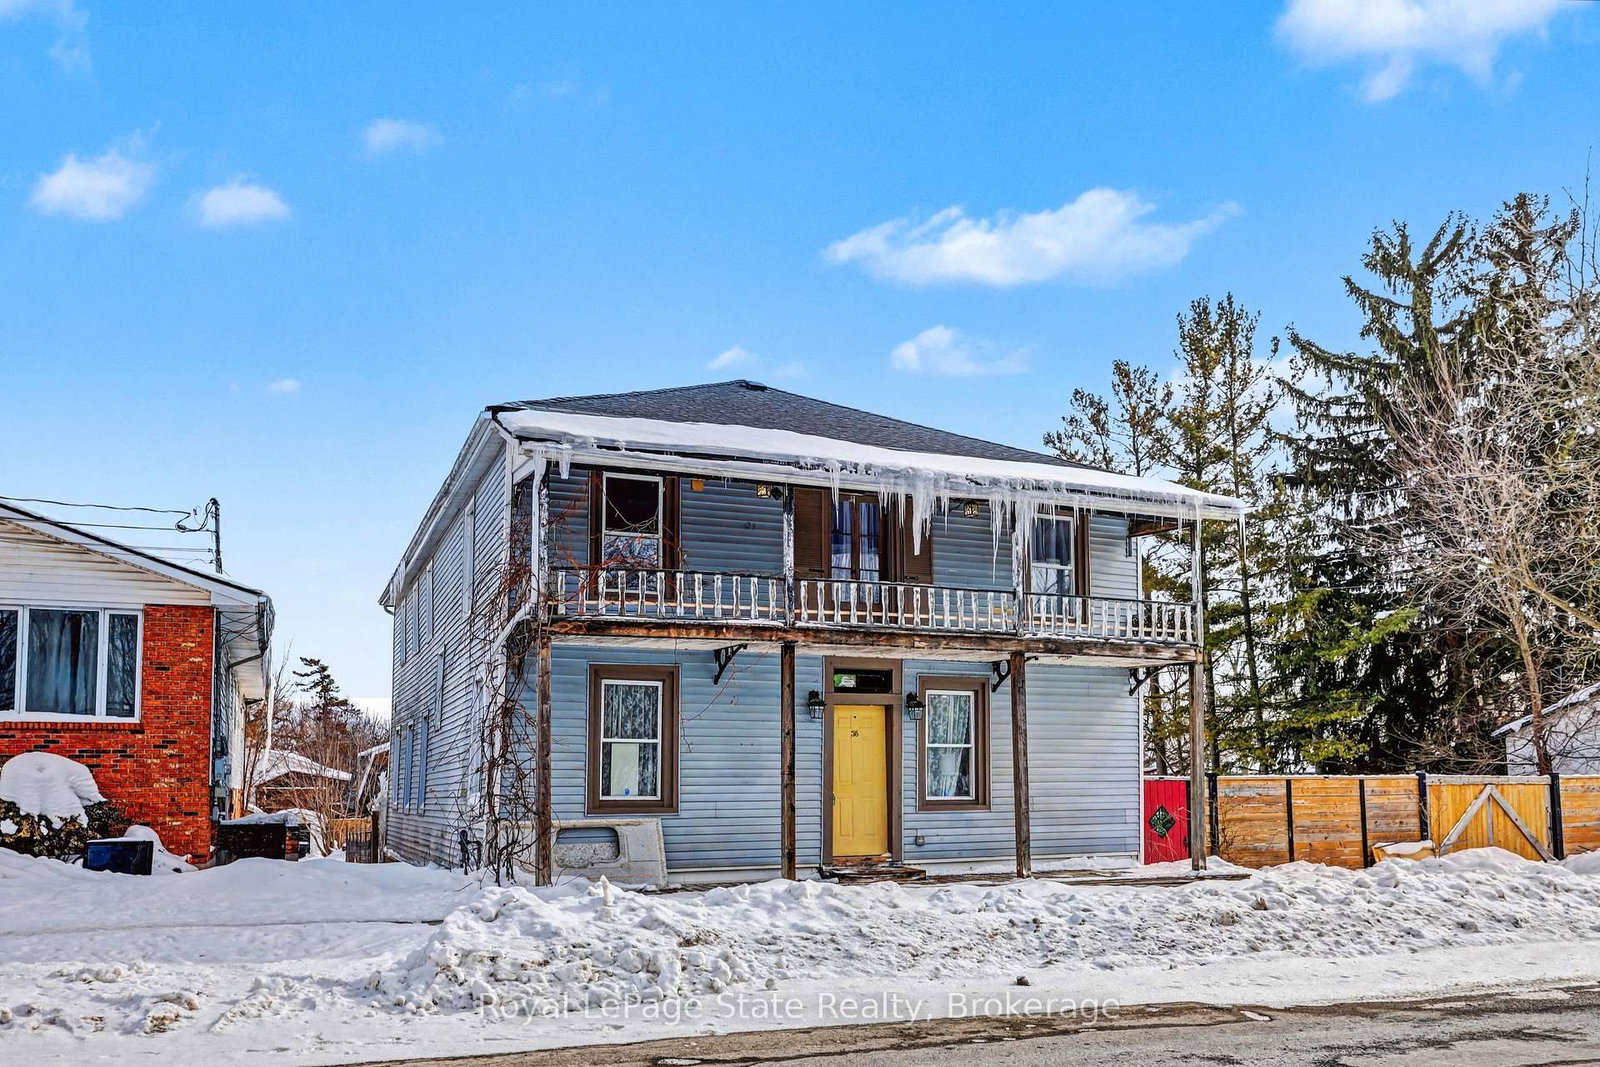
<-- style PDP --> 36 River Street, Thorold - Detached for sale for $399,900
  • sold
  • leased

36 River Street

Thorold, Ontario, L0S 1K0 - Port Robinson

$399,900$000000

  • Neighbourhood

    Port Robinson

  • Major Intersection

    Cross Street

  • Listed Since: 246 day(s)

  • Last update: 104 day(s) ago

Overview

  • Property Type

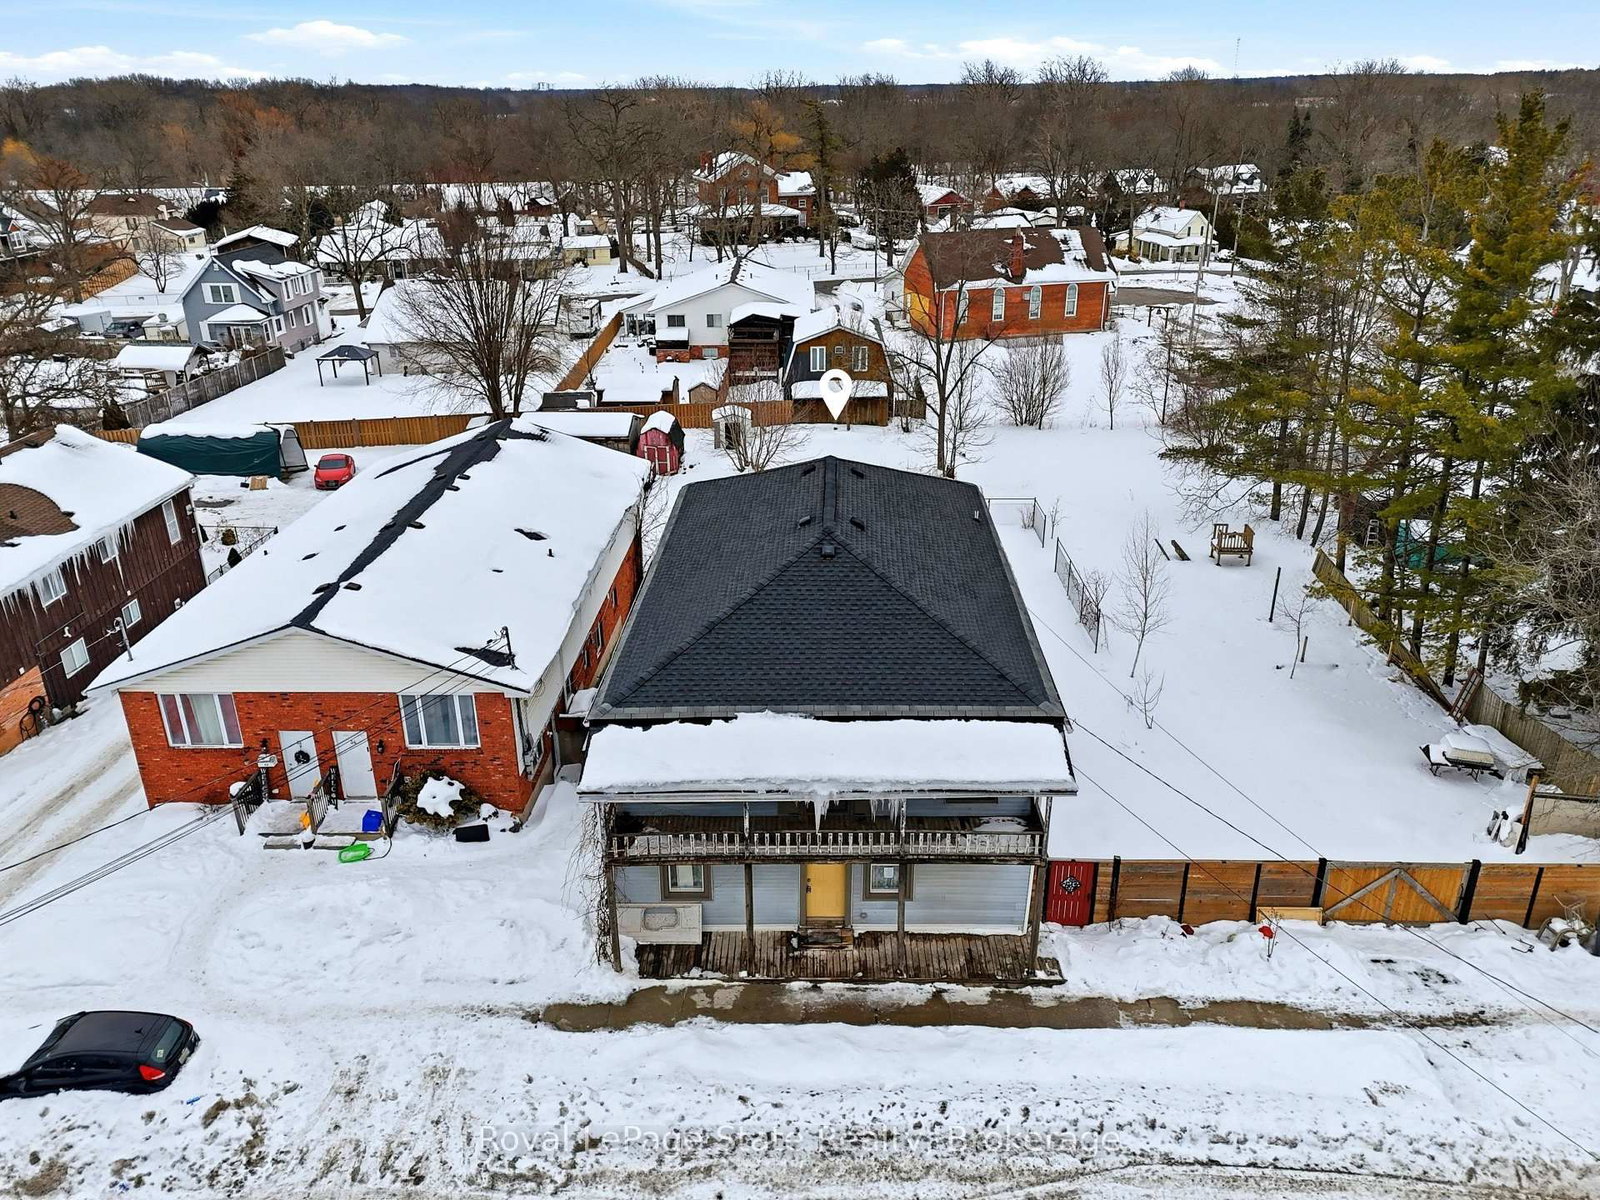
    Detached, 2-Storey

  • Bedrooms

    5

  • Bathrooms

    4

  • Basement

    Crawl Space + Unfinished

  • Kitchen

    1

  • Total Parking

    n/a

  • Lot Size

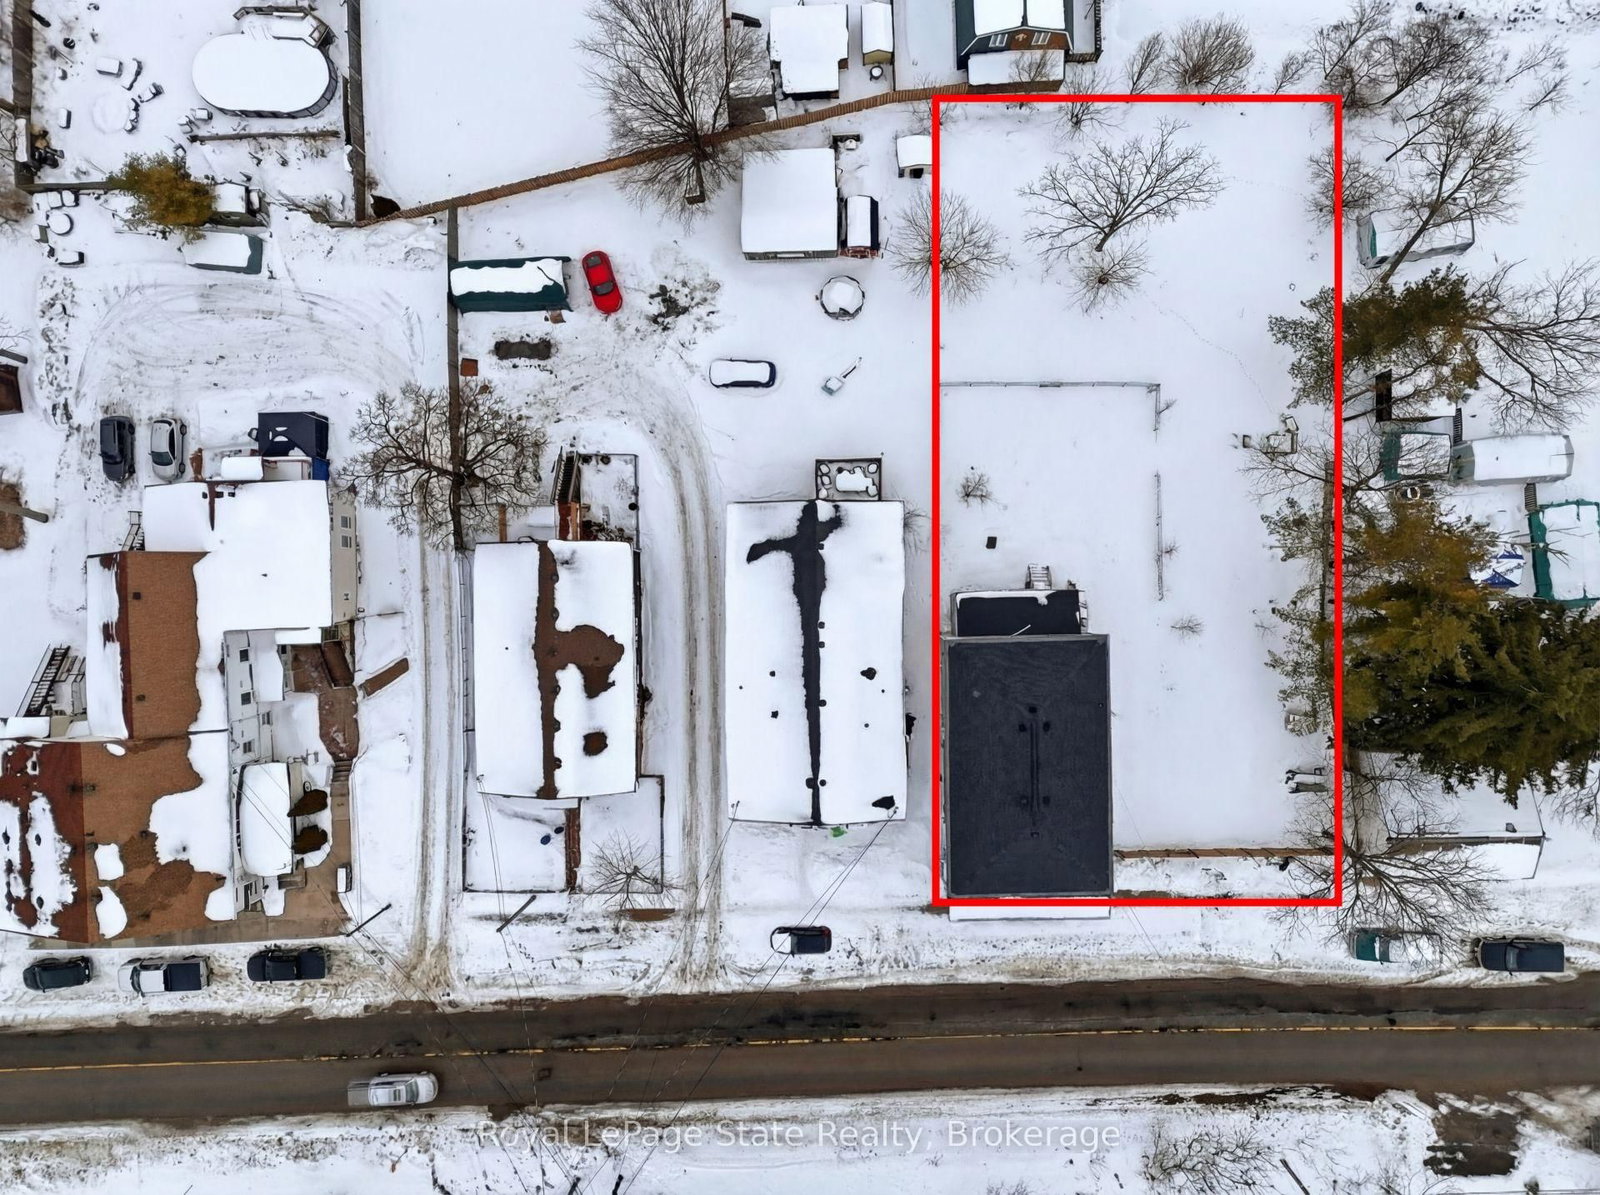
    87x173.5 (Feet)

  • Taxes

    $3,403.00 (2025)

  • Type

    Freehold

Property Description

Property description for 36 River Street, Thorold

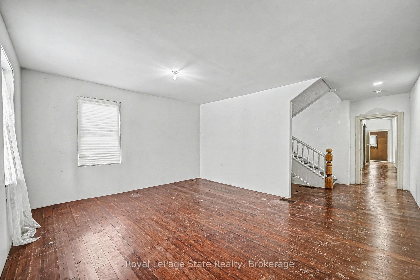
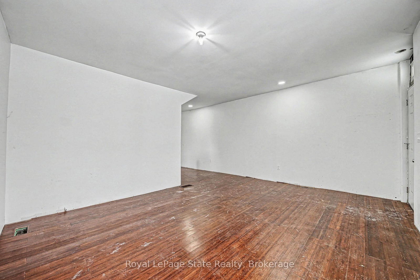
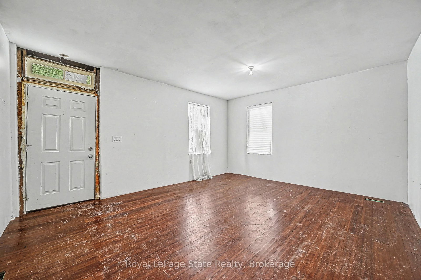
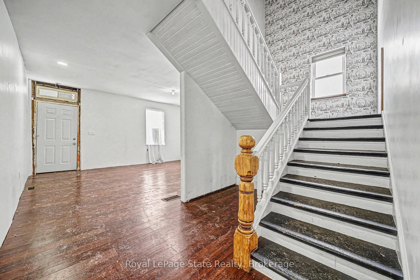
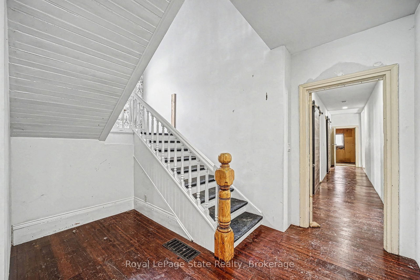
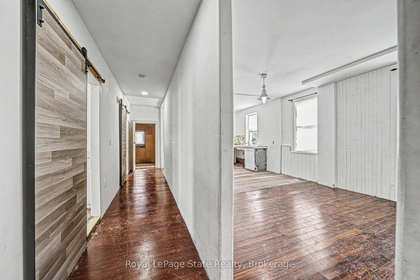
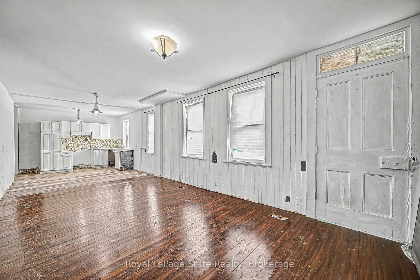
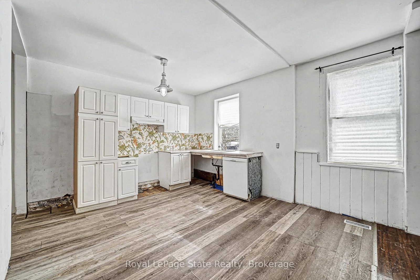
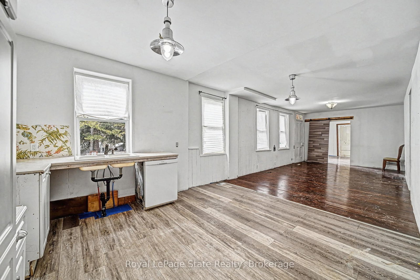
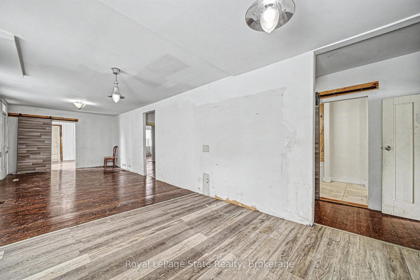
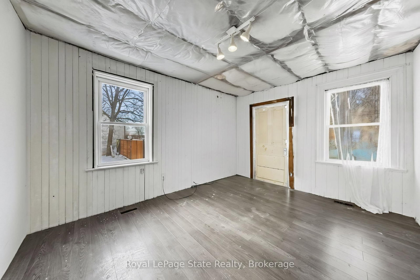
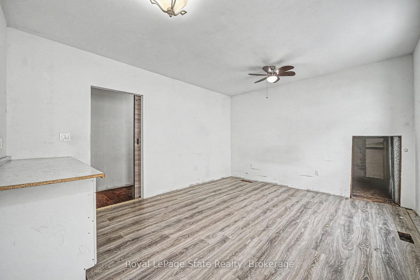
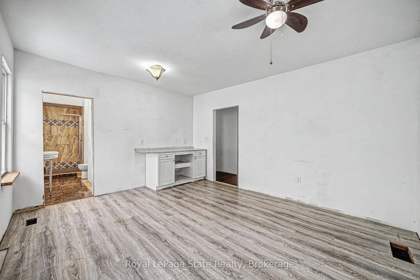
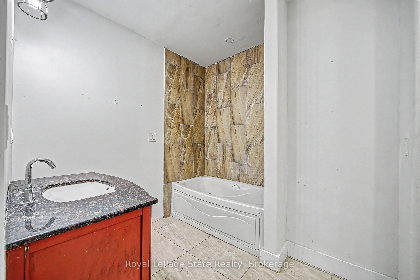
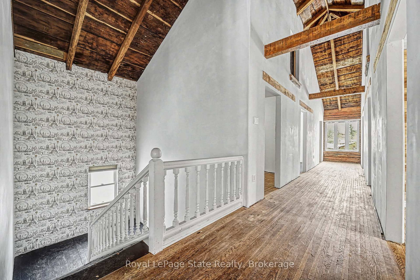
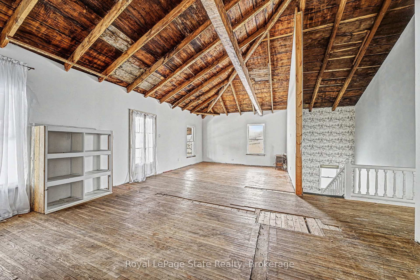
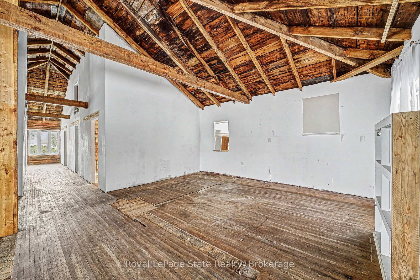
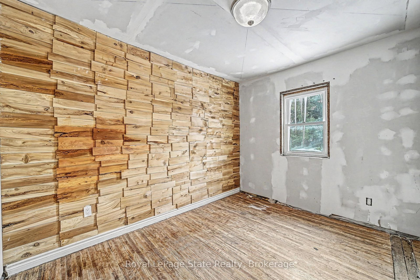
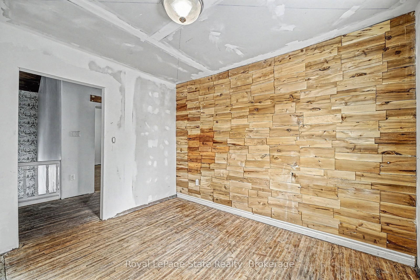
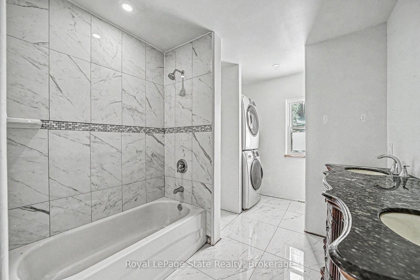
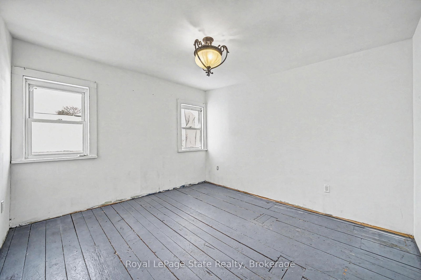
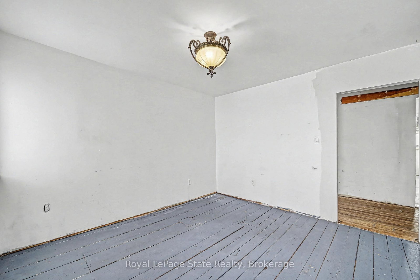
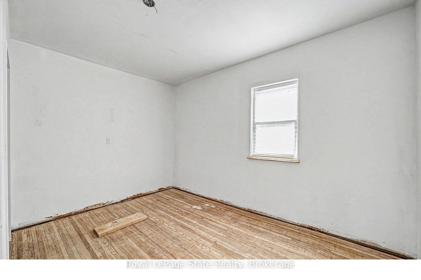
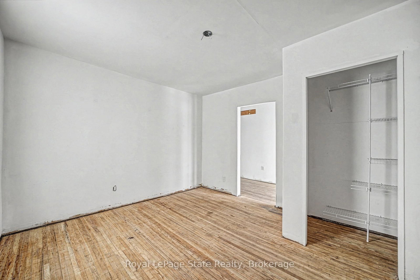
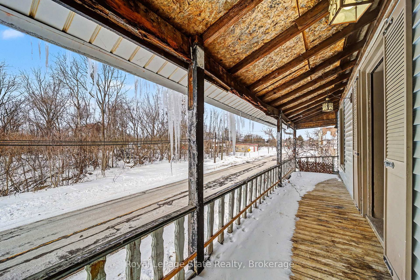
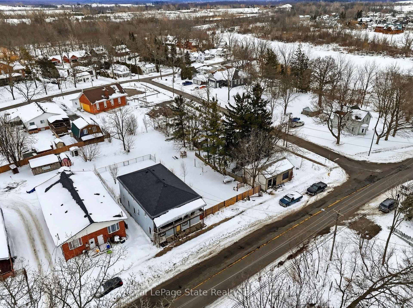
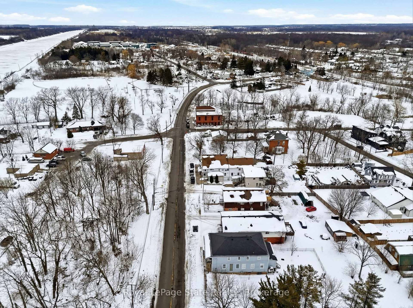
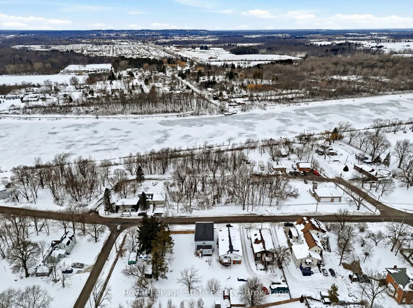
POTENTIAL ABOUNDS! Ever wonder what a STAGE-COACH, SHOP/BAR felt like years ago? Here's your OPPORTUNITY! Great room with soaring ceilings on 2nd level will have you swooning! Come with your CREATIVE JUICES ready to FLOW! This SPACIOUS 2 storey caught the eye of a tradesman & started to come to life. Unfortunately, this beauty proved to be too large a project to tackle when planning isn't well thought out. Welcome HOME to Port Robinson; this is what quaint, small town dreams are made of! Set within the growing city of Thorold, it's where magic happens; a stone's throw to the Welland Canal, Minutes to Hwy 406, just 20 min to Niagara Falls & less than 1 hr to Oakville. Enjoy morning coffee or a wine nite cap star gazing. This home offers the ultimate serenity within the Niagara region. Prefer quiet retirement? You can savour the silence with few neighbours & the glorious Welland Canal in the distance. Short drive to local shops, restaurants & minutes to downtown concerts at Merritt Island Park. Convenient, Safe & Quiet location with easy access to Hwy 406, minutes to QEW Highway, excellent restaurants & MORE! Don't let this diamond in the rough pass you by; tremendous upswing with Niagara's growth on the horizon, wineries, tourism and tranquility provide the sweetest "to-do list". Come explore! Near all amenities including Walmart, Canadian Tire, Dollar Tree, Seaway Mall & MORE!

Listed by Royal LePage State Realty

  • MLS #

    X12803480

  • Sq. Ft

    2500-3000

  • Sq. Ft. Source

    MLS

  • Lot Irregularities

    Y

  • Year Built

    100+

  • Pool

    None

  • Drive

    Available

  • Garage

    None

  • Total Parking

    0

  • Family Room

    Y

  • Den

    Y

  • Exterior

    Vinyl Siding

  • Fireplace

    N

  • Roof

    Asphalt Shingle

  • Foundation

    Post & Pad

  • Elevator

    n/a

  • Water View

    n/a

  • Laundry Level

    Main

  • Heat

    Forced Air

  • A/C

    Central Air

  • Water

    Municipal

  • Water Supply

    n/a

  • Sewers

    Sewers

  • Central Vac

    N

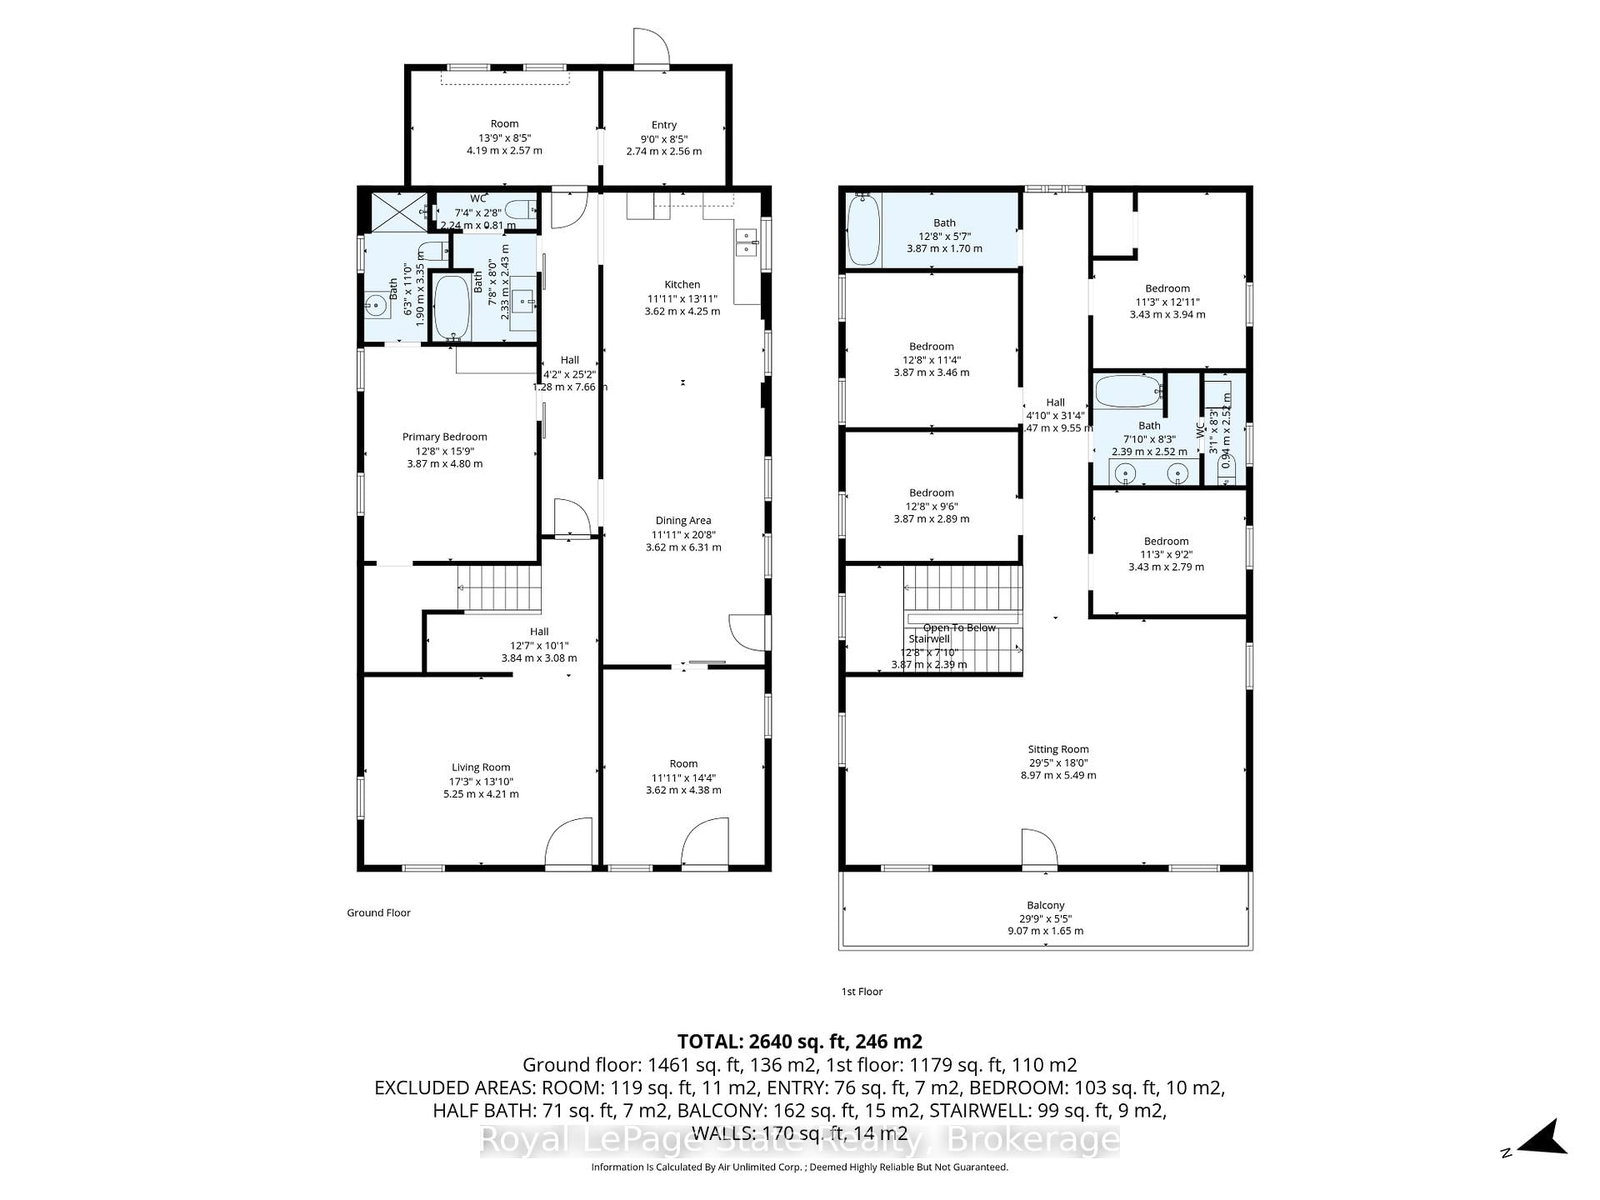
  • Living

    5.25 x 4.21 ft Main level

    hardwood floor, Window

  • Dining

    6.31 x 3.62 ft Main level

    hardwood floor, Window

  • Kitchen

    4.25 x 3.62 ft Main level

    Laminate, Window

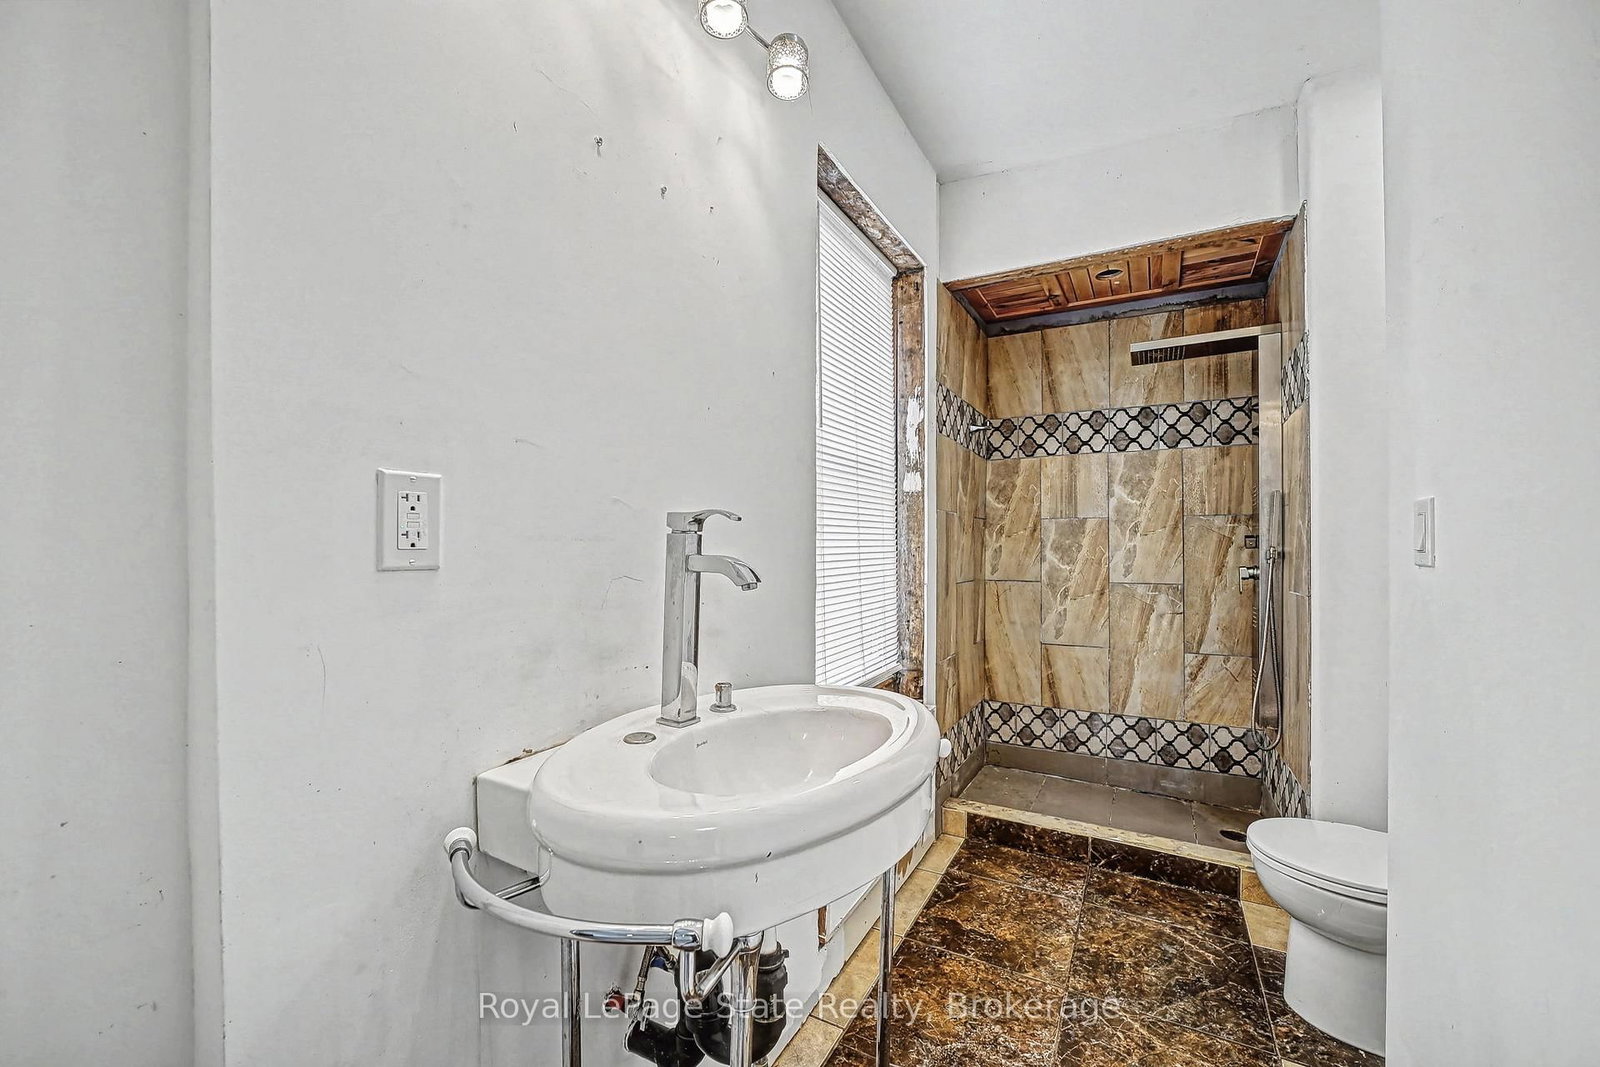
  • Bathroom

    3.35 x 1.9 ft Main level

    3 Pc Ensuite

  • Bathroom

    2.43 x 2.33 ft Main level

    4 Pc Bath

  • Den

    4.38 x 3.62 ft Main level

    hardwood floor, Window

  • Primary

    4.8 x 3.87 ft Main level

    Laminate, Window

  • Mudroom

    4.19 x 2.57 ft Main level

  • Foyer

    2.74 x 2.56 ft Main level

  • Great Rm

    8.97 x 5.49 ft 2nd level

    hardwood floor, Window

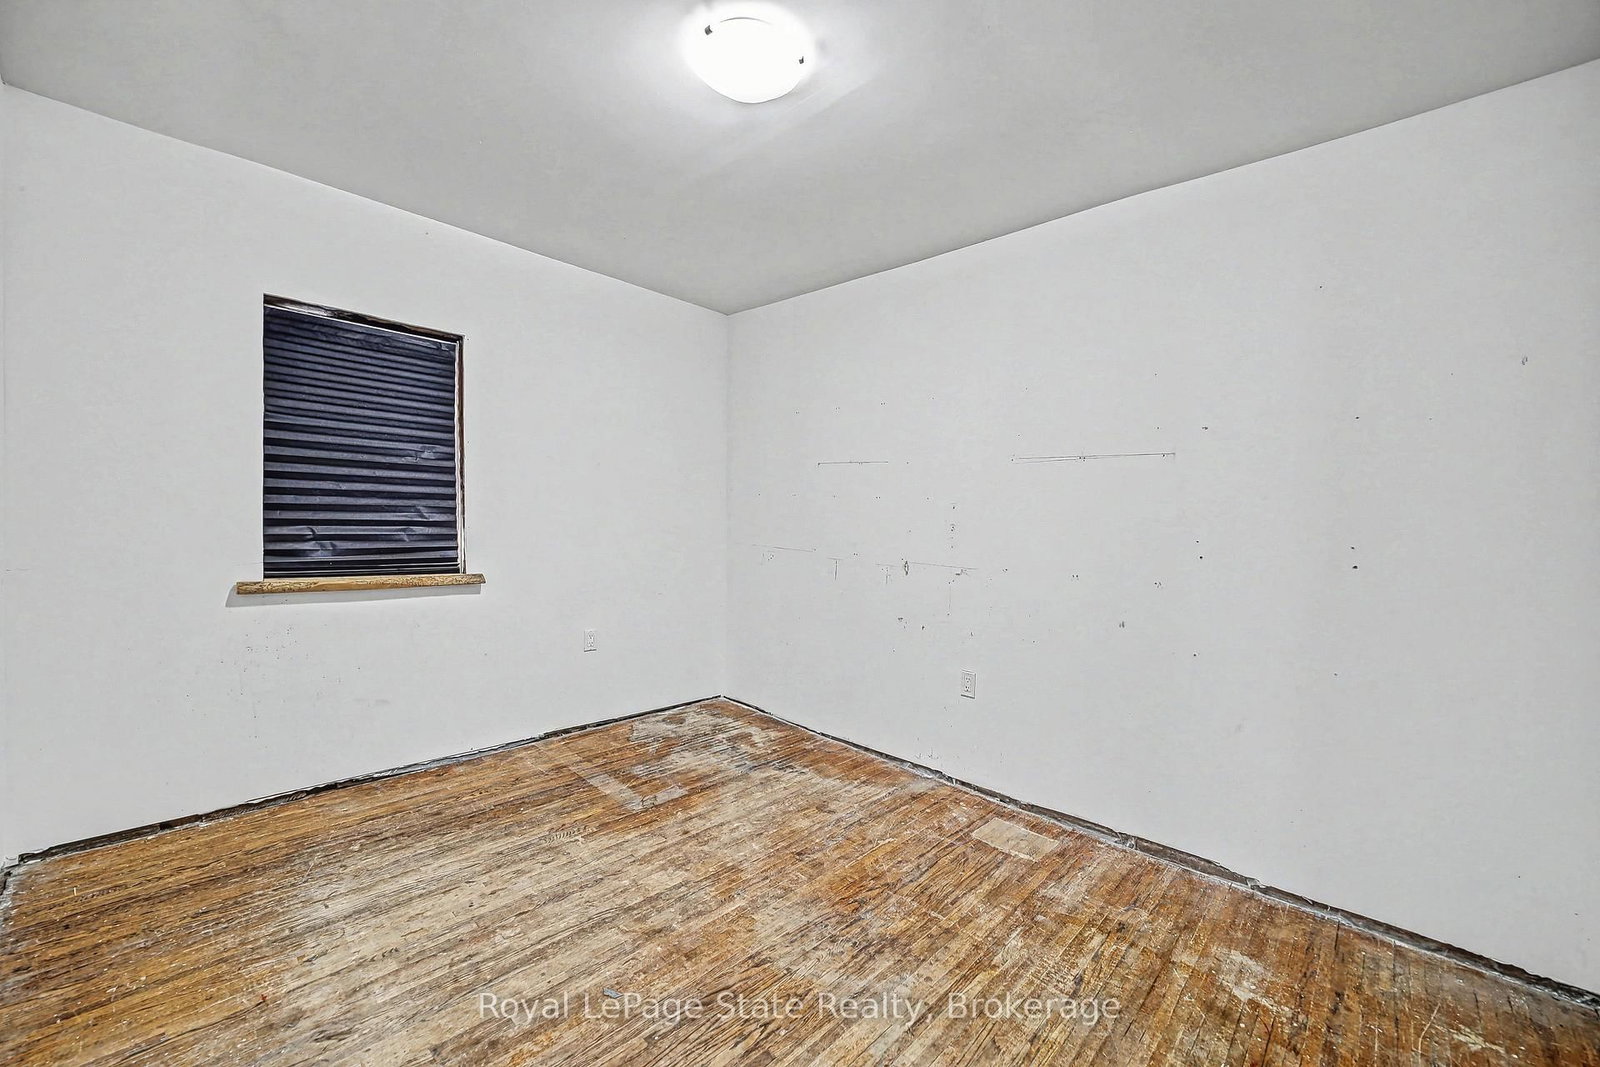
  • 2nd Br

    3.43 x 2.79 ft 2nd level

    hardwood floor, Window

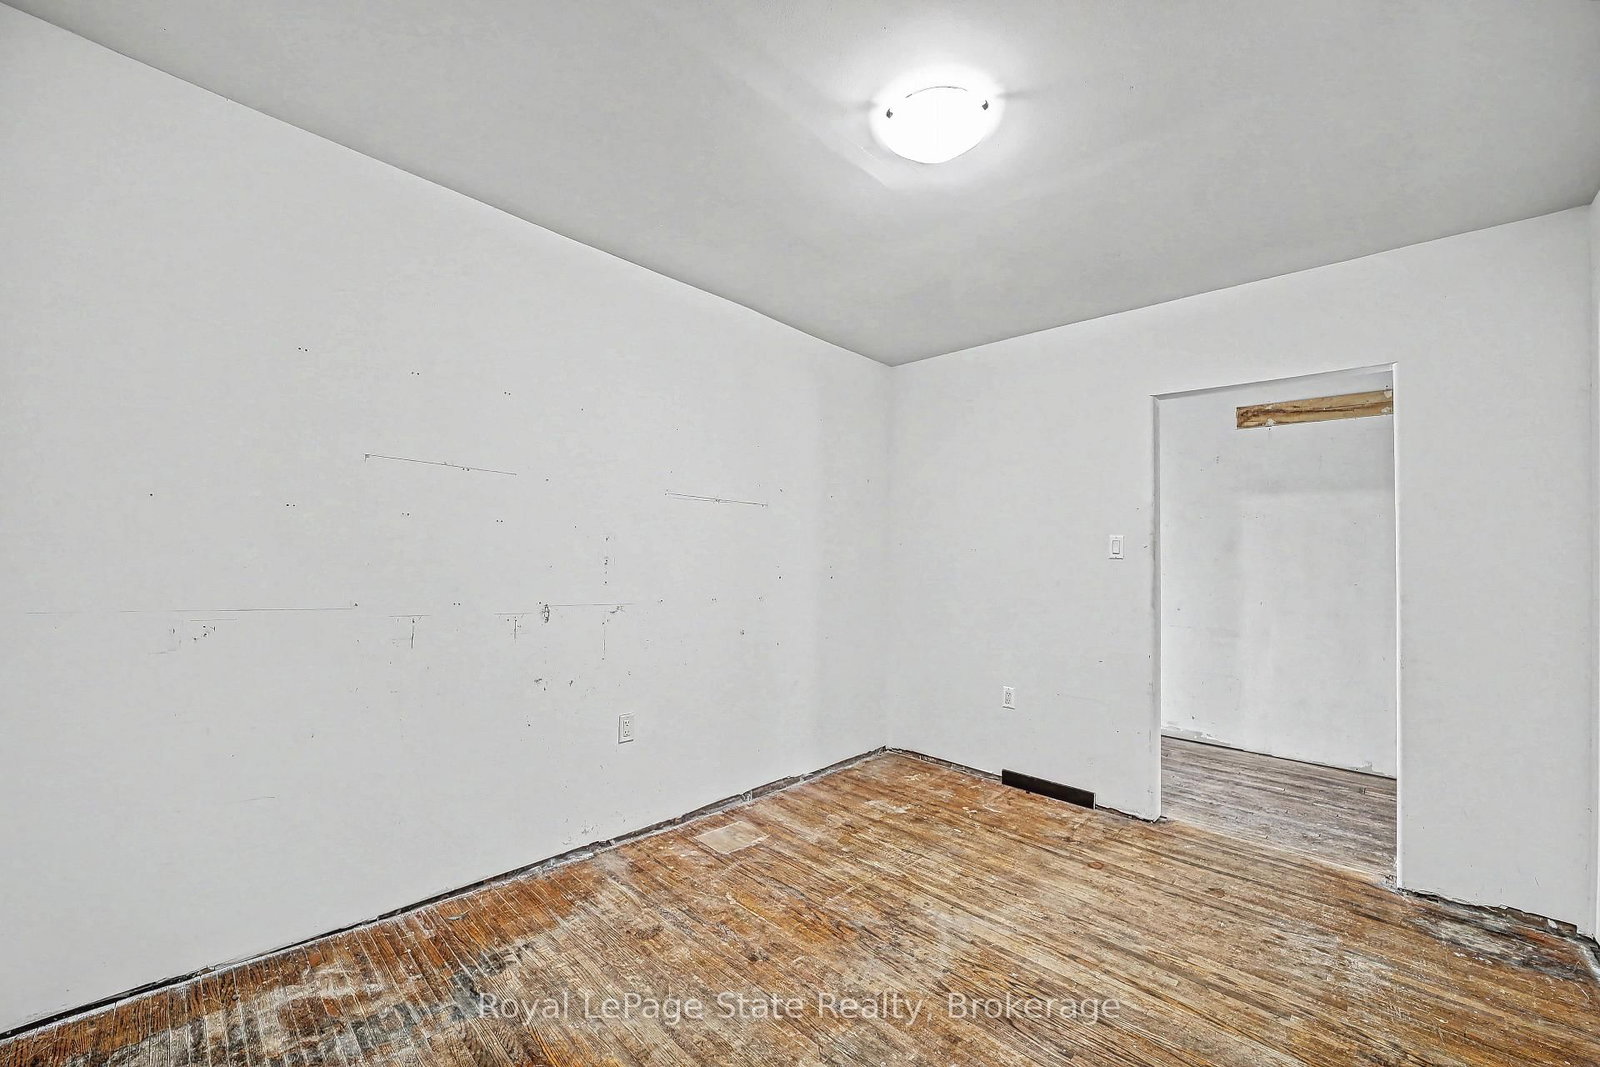
  • 3rd Br

    3.87 x 2.89 ft 2nd level

    hardwood floor, Window, Closet

  • 4th Br

    3.87 x 3.46 ft 2nd level

    hardwood floor, Window

  • 5th Br

    3.94 x 3.43 ft 2nd level

    hardwood floor, Window

  • Bathroom

    3.87 x 1.7 ft 2nd level

    2 Pc Bath

  • Bathroom

    2.52 x 2.39 ft 2nd level

    5 Pc Bath, Tile Floor, Window

Thinking of Selling?

Find Out Your Home’s Value in Today’s Market!

No Email or Signup is required to view your home estimate.

estimate your home value

Contact Manoj Kukreja

Sales Representative,
Century 21 People’s Choice Realty Inc.,
Brokerage
(647) 576 - 2100

Manoj profile avatar

Property History

Property history for 36 River Street, Thorold

This property has been sold 5 times before. Create your free account to explore sold prices, detailed property history, and more insider data.

Sign In / Register

Estimated price

Date
Price
Change
2026-02-19
$469,438
---

Mortgage Calculator

This data is for informational purposes only.

Mortgage Payment per month

Principal Amount

Interest

Total Payable

Amortization

Amortization

Closing Cost Calculator

This data is for informational purposes only.

Closing Cost Total for this property

Total Cash flow for purchasing this property

Down Payment(%)*
Additional information

Provincial Land Transfer Tax

Ontario Land Transfer Tax Rebate

Toronto Land Transfer Tax

Toronto Land Transfer Tax Rebate

PST on CMHC Insurance Premium

Lawyer Fees

$2,825

Government Registration Fee's

$164

Title Insurance

Closing Cost Total

Total Cash flow for purchasing this property

Provincial Land Transfer Tax

Ontario Land Transfer Tax Rebate

Toronto Land Transfer Tax

Toronto Land Transfer Tax Rebate

PST on CMHC Insurance Premium

Lawyer Fees

$2,825

Government Registarion Fee's

$164

Title Insurance

Down Payment(%)*

* A down payment of less than 20% is permitted only for first-time home buyers purchasing their principal residence. The minimum down payment required is 5% for the portion of the purchase price up to $500,000, and 10% for the portion between $500,000 and $1,500,000. For properties priced over $1,500,000, a minimum down payment of 20% is required.

Thinking of Selling?

Find Out Your Home’s Value in Today’s Market!

No Email or Signup is required to view your home estimate.

estimate your home value

Contact Manoj Kukreja

Sales Representative, Century 21 People’s Choice Realty Inc., Brokerage
(647) 576 - 2100

Manoj profile avatar

Recent Sold Listings in Port Robinson, Thorold

Popular Cities